
Waterfront - Primary on Main










Address
22625 Lake Seneca Road, EUSTIS, FL
Price
$ 2,500,000
Property Attributes
- MLS#G5114441
- TypeSingle Family
- Listing Status Active
- CountyLake
- CityEUSTIS
- AreaEustis
- NeighborhoodNONE
- Zip32736
- StyleCustom
- Year Built1991
- Taxes$ 7144
- Price$ 2,500,000
- Bedrooms4
- Full Bathrooms3
- Half Bathrooms1
- Sqr Footage3271
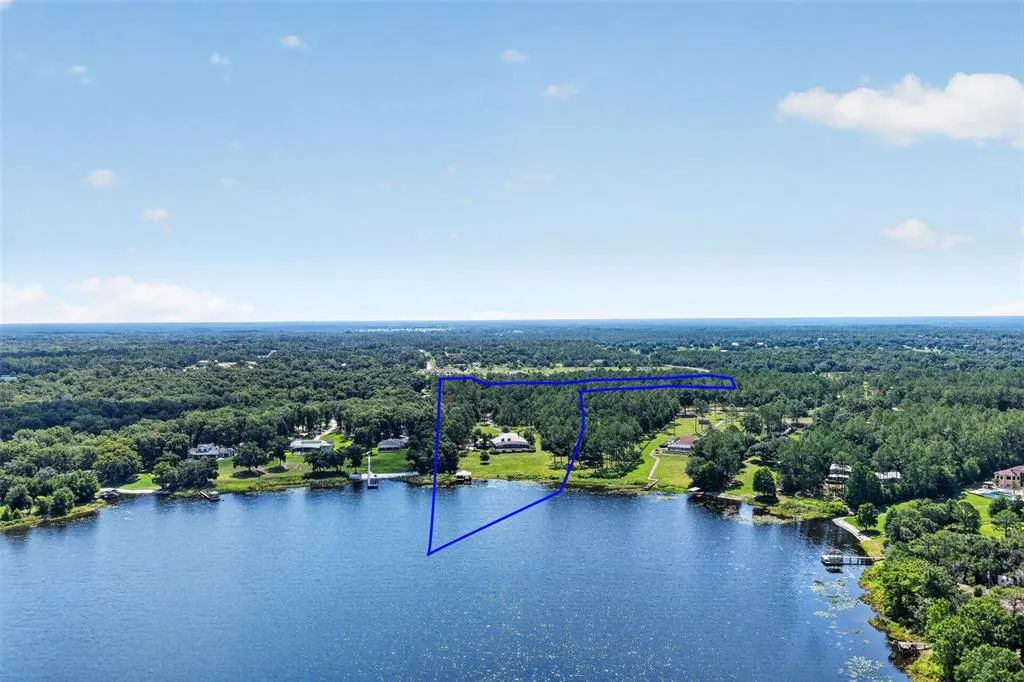
- Lot Size11.25 Acres
Data Source:
Stellar MLS
Property Description
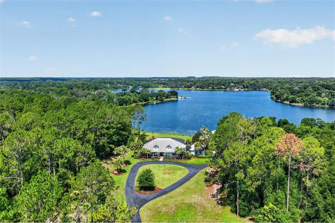
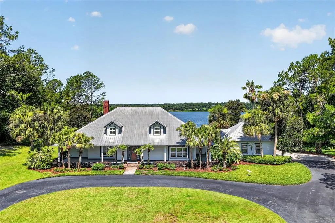
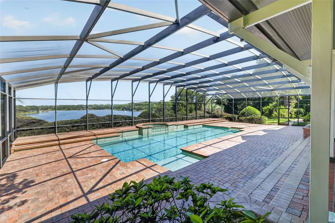
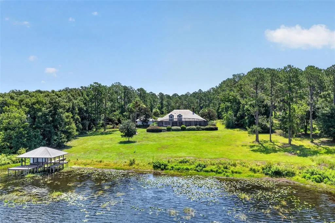
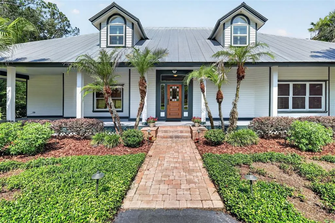
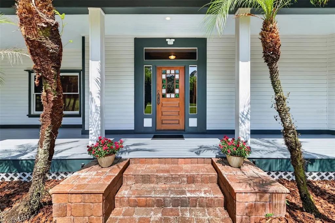
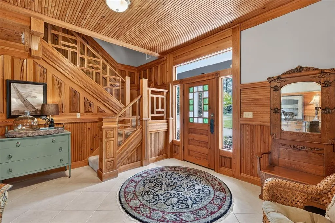
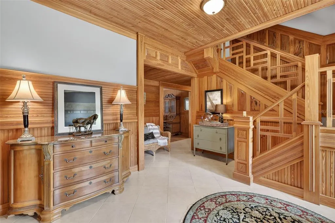
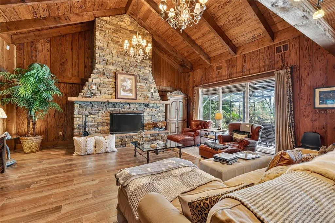
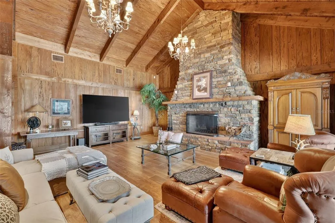
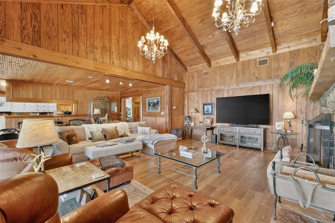
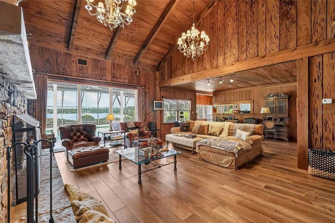
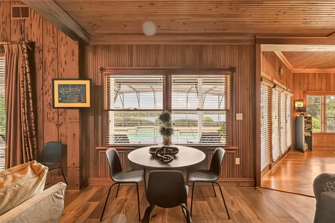
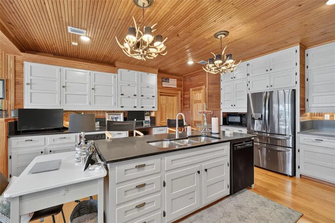
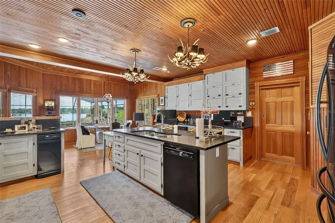
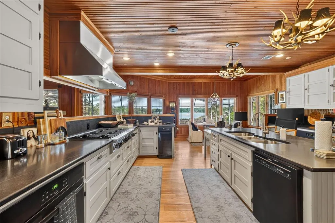
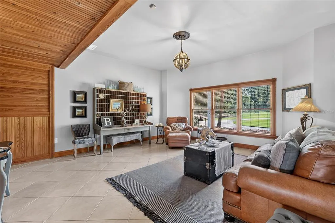
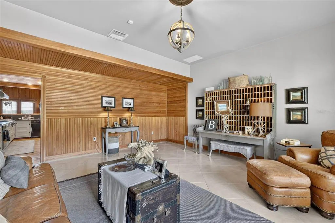
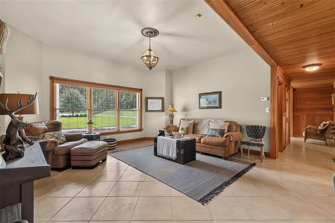
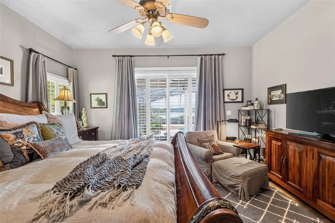
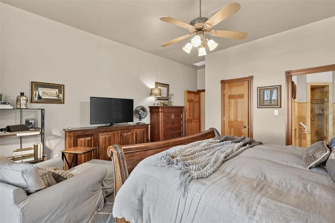
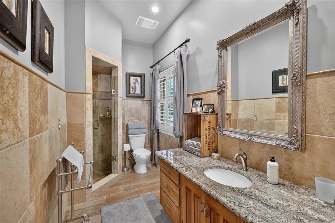
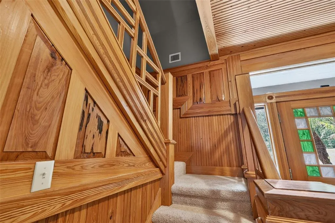
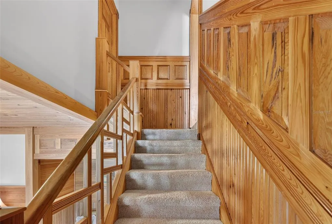
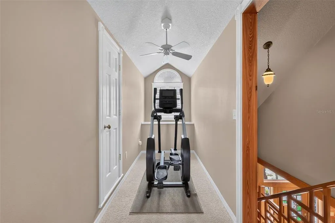
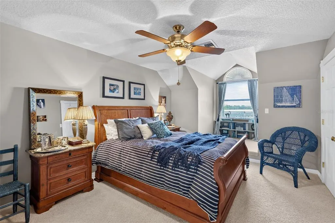
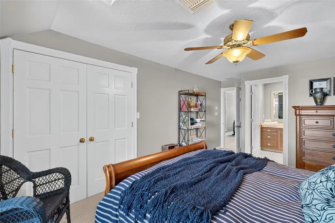
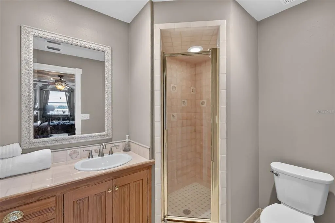
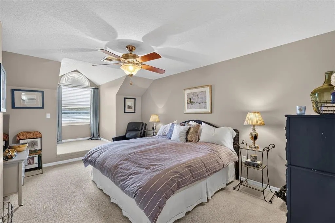
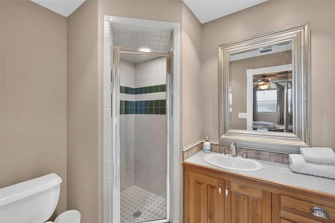
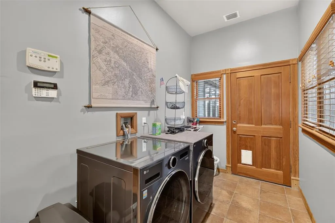
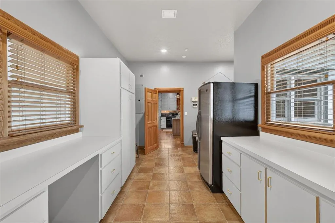
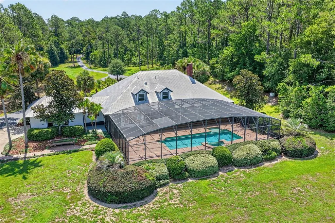
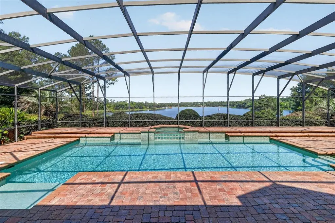
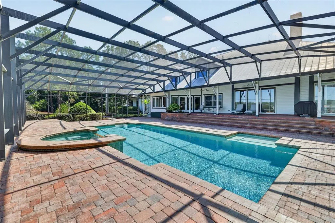
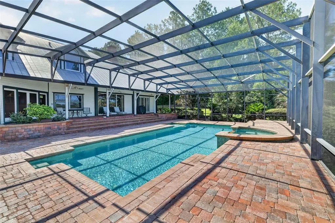
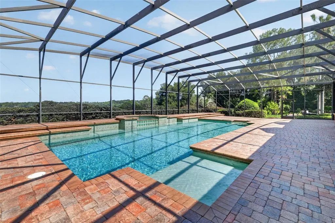
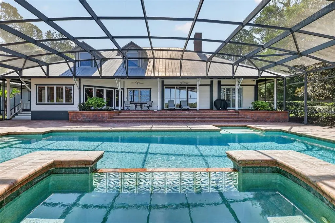
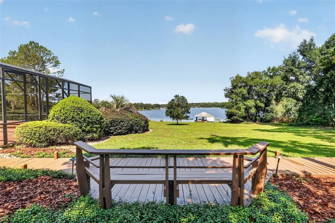
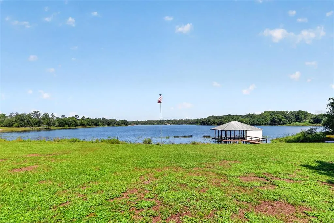
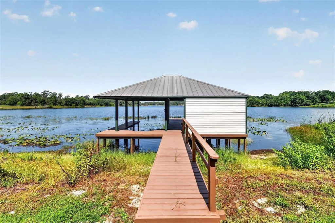
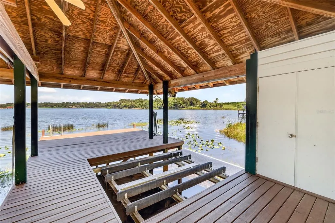
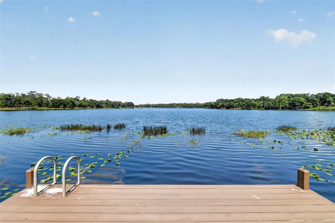
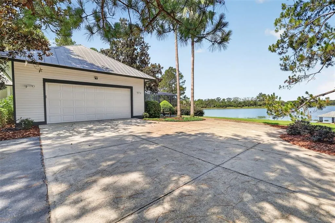
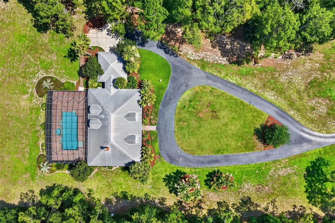
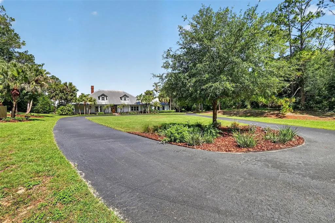
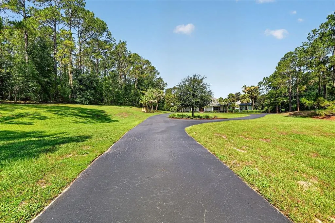
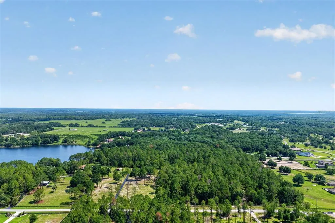
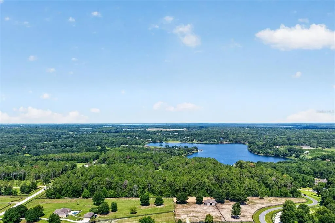
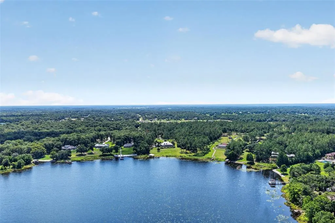
Discover an extraordinary lakefront estate offering 11.25 private acres, a private boathouse, and direct frontage on the pristine waters of Lake Seneca. Surrounded by majestic mature trees, this remarkable property provides the perfect blend of luxury, privacy, and natural beauty. A sweeping circular driveway leads to the elegant residence, where lush landscaping, ornamental palms, a side-entry oversized garage, and a welcoming front porch create an unforgettable first impression. Inside, refined rustic elegance defines every space. The grand foyer showcases warm natural light, rich wood accents, beadboard walls and ceilings, custom millwork, and a stunning handcrafted staircase that immediately sets the tone for the home's timeless character. The front living room offers peaceful views of the manicured grounds and provides flexible space for a formal sitting room, library, or dining room. The heart of the home is the spectacular family room, where soaring vaulted ceilings, pecky cypress walls, oversized windows, and glass sliders frame breathtaking panoramic views of Lake Seneca. A dramatic floor-to-ceiling stone fireplace serves as the centerpiece, creating the perfect gathering place for family and guests. Designed with both beauty and function in mind, the custom chef's kitchen features abundant handcrafted cabinetry, black stone countertops, stainless steel appliances, dual wall ovens, a spacious prep island with an oversized sink and seating, a walk-in pantry, and a cozy dining alcove overlooking the pool and lake. The showpiece is the commercial-grade 8-burner Viking propane range with a professional stainless-steel hood. Entertaining is effortless as the living spaces extend seamlessly onto the expansive screened lanai. Finished with paver flooring, generous covered seating areas, and a sparkling pool overlooking the lake, this outdoor retreat offers the perfect setting for relaxing or hosting unforgettable gatherings while enjoying tranquil water views and refreshing breezes. The main level also includes a full guest bath, a spacious laundry and storage room that could easily function as a butler's pantry, plus the added security of a whole-house generator and a 500-gallon propane tank. The primary suite is a peaceful sanctuary featuring hardwood floors, plantation shutters, private access to the lanai, beautiful pool and lake views, a walk-in closet, and an en-suite bath with natural stone finishes and an oversized walk-in shower. Upstairs, you'll find two generously sized guest suites, each with its own private bathroom. A massive climate-controlled storage room offers exceptional space for seasonal décor and collectibles, while a bright windowed alcove creates the perfect spot for a home gym, reading nook, or office. Outside, the possibilities are endless. Spend your days lounging poolside, strolling through your private wooded acreage, fishing from your dock, entertaining on the boathouse sun deck, or exploring Lake Seneca by boat, paddleboard, or kayak. Offering unmatched privacy while remaining just minutes from shopping, dining, and major roadways, this exceptional waterfront estate delivers the very best of Florida luxury living. Experience the beauty, serenity, and lifestyle that only true lakefront living can provide.
| Elementary School | Middle School | High School |
|---|---|---|
| Seminole Springs. Elem Elementary School | Eustis Middle Middle School | Eustis High School High School |
| Price History | |
|---|---|
| 7/9/2026 | Listed $2,500,000 |
General Features
| Sewer | Septic Tank |
|---|---|
| Heating | Central,Electric |
| Cooling | Central Air |
| Utilities | BB/HS Internet Available,Cable Connected,Electricity Connected,Phone Available,Propane,Sprinkler Well |
| Possession | Close Of Escrow |
| Roof | Metal |
| Appliances | Built-In Oven,Cooktop,Dishwasher,Disposal,Dryer,Exhaust Fan,Microwave,Range Hood,Refrigerator,Tankless Water Heater,Touchless Faucet,Trash Compactor,Washer |
| Zoning | A |
| Garage Spaces | 3 |
| Patio/Porch Features | Covered,Front Porch,Porch,Rear Porch,Screened |
| Architectural Style | Custom |
| Pool Features | Deck,Gunite,In Ground,Lighting,Outside Bath Access,Screen Enclosure,Solar Power Pump |
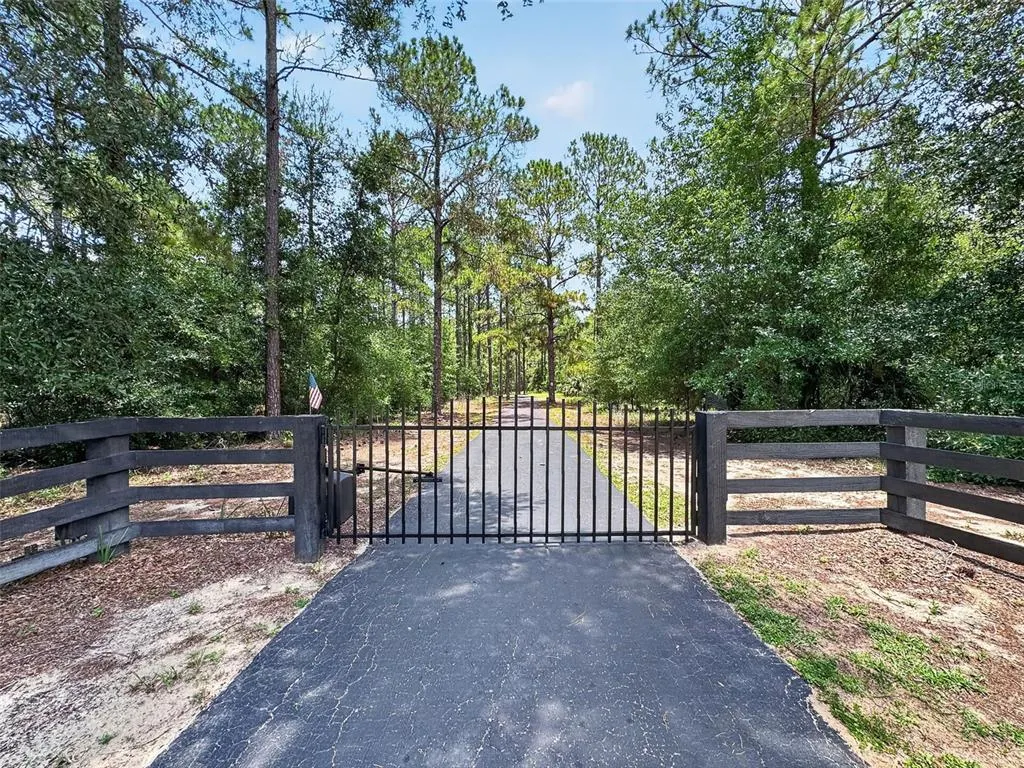
| Security Features | Security Gate,Security Lights,Security System,Security System Owned,Smoke Detector(s) |
| Construction Materials | Wood Frame,Wood Siding |
| Pets Allowed | Yes |
| Year Built | 1991 |
| View | Trees/Woods,Water |
| Levels | One |
| Property Subtype | Single Family Residence |
| Tax Year | 2025 |
| Current Use | Timber |
| Ownership | Fee Simple |
| Waterfront Features | Lake Front |
| County | Lake |
| New Construction | false |
| Property Type | Residential |
| Attached Garage | true |
| Subdivision Name | NONE |
| Facing Direction | East |
| Garage Y/N | true |
| Other Structures | Boat House |
| Total Rooms | 13 |
| Full Baths | 3 |
| Status | Active |
| Directions | From State Road 44 East of Eustis - Continue onto State Road 44 - Turn left onto County Road 439 - Turn right onto Lake Seneca Road - Property will be on the left - Property is gated |
| High School | Eustis High School |
| City | EUSTIS |
| Body of Water | LAKE SENECA |
| Senior Community Y/N | false |
| MLS Area | 32736 - Eustis |
| Lot Size Units | Acres |
| Lot Size Square Feet | 490050 |
| Carport Y/N | false |
| Listing Terms | Cash,Conventional |
| Spa Features | In Ground |
| Elementary School | Seminole Springs. Elem |
| Land Lease Y/N | false |
| Tax Annual Amount | 7144.87 |
| Home Warranty Y/N | false |
| Middle/Junior High School | Eustis Middle |
| Property Condition | Completed |
| Additional Parcels Y/N | false |
| Lease Considered Y/N | true |
| Virtual Tour | https://wise-real-estate-photography.aryeo.com/videos/019f18b8-ba55-7194-a6ce-a498bacafc82?v=409 |
| Building Area Units | Square Feet |
| Living Area Units | Square Feet |
| Standard Status | Active |
| Occupancy Type | Owner |
| Tax Lot | 2 |
| Legal Description | FROM AT THE SOUTHEAST CORNER OF THE NORTHEAST 1/4 OF SECTION 2 TOWNSHIP 19 SOUTH RANGE 27 EAST RUN NORTH 89-04-37 WEST ALONG SOUTH LINE OF THE NORTHEAST 1/4 A DISTANCE OF 1316.40 FEET TO THE SOUTHEAST CORNER OF SOUTHWEST 1/4 OF THE NORTHEAST 1/4, NORTH 00-05-33 EAST 25 FEET TO NORTH RIGHT OF WAY LINE OF LAKE SENECA ROAD NORTH 89-04-37 WEST ALONG SAID NORTH RIGHT OF WAY LINE 220.23 FEET FOR THE POINT OF BEGINNING, THENCE CONTINUE NORTH 89-04-37 WEST 177.65 FEET, NORTH 00-54-47 EAST 56.45 FEET, NO |
| Water View | Lake |
| Water Access Type | Lake |
| Pet Size Limit | Extra Large (101+ Lbs.) |
| Minimum Lease | No Minimum |
| Water Access Y/N | true |
| Additional Rooms | Breakfast Room Separate,Formal Dining Room Separate,Formal Living Room Separate,Great Room,Inside Utility,Storage Rooms |
| Water View Y/N | true |
| Flood Zone Code | X, AE |
| In Law Suite YN | false |
| Flood Zone Code X | Yes |
| DockY/N | true |
Interior Features
| Interior Amenities | Ceiling Fan(s),High Ceilings,Open Floorplan,Primary Bedroom Main Floor,Solid Wood Cabinets,Split Bedroom,Stone Counters,Thermostat,Vaulted Ceiling(s),Walk-In Closet(s),Window Treatments |
|---|---|
| Flooring | Carpet,Tile,Hardwood |
| Furnished Y/N | Unfurnished |
| Fireplace Features | Family Room,Gas |
| Air Conditioning Y/N | true |
| Heating Y/N | true |
| Window Features | Blinds,Double Pane Windows,Drapes,Window Treatments |
| Fireplace Y/N | true |
| Half Baths | 1 |
| Laundry Features | Electric Dryer Hookup,Inside,Laundry Room,Washer Hookup |
| Total Bedrooms | 4 |
| LivingAreaSource | Public Records |
| Total Baths | 4 |
Exterior Features
| Exterior Amenities | French Doors,Irrigation System,Lighting,Private Yard,Rain Gutters,Sliding Doors |
|---|---|
| Vegetation | Mature Landscaping,Oak Trees,Trees/Landscaped,Wooded |
| Fencing | Board |
| Parking Features | Circular Driveway,Driveway,Garage Door Opener,Garage Faces Side,Oversized |
| Lot Features | In County,Landscaped,Oversized Lot,Zoned for Horses |
| Water Source | Well |
| Lot Size Area | 11.25 |
| Foundation Details | Slab |
| Spa | true |
| Building Area Total | 5352 |
| Lot Size Acres | 11.25 |
| Road Surface Type | Paved |
| Private Pool | true |
| Waterfront Y/N | true |
| Covered Spaces | 3 |
| Road Frontage Type | Street Paved |
| Number of Lots | 1 |
| Road Responsibility | Public Maintained Road |
Amenities
- Foreclosure
- Views
- Short Sale
- New Construction
- Adult 55+
- Lease To Own
- No HOA Fees
- Furnished
- Primary On Main
- Air Conditioning
- Seller Finance
- Green
- Fixer Upper
- Horse
- Golf
- Fireplace
- Deck
- Garage
- Basement
- Pool
Property vs Single Family Average in 32736
Price
Taxes
Year Built
 Copyright © MFRMLS.com All information deemed reliable but not guaranteed. All properties are subject to prior sale, change or withdrawal. Neither listing broker(s) or information provider(s) shall be responsible for any typographical errors, misinformation, misprints and shall be held totally harmless. Listing(s) information is provided for consumers personal, non-commercial use and may not be used for any purpose other than to identify prospective properties consumers may be interested in purchasing. Information on this site was last updated Last updated on September 25, 2026 10:06 AM UTC The listing information on this page last changed on Last updated on September 25, 2026 10:06 AM UTCd. The data relating to real estate for sale on this website comes in part from the Internet Data Exchange program of MFR MLS.
All information deemed reliable but not guaranteed. All properties are subject to prior sale, change or withdrawal. Neither listing broker(s) or information provider(s) shall be responsible for any typographical errors, misinformation, misprints and shall be held totally harmless. Listing(s) information is provided for consumers personal, non-commercial use and may not be used for any purpose other than to identify prospective properties consumers may be interested in purchasing.
Updated on September 25, 2026 10:06 AM UTC
Copyright © MFRMLS.com All information deemed reliable but not guaranteed. All properties are subject to prior sale, change or withdrawal. Neither listing broker(s) or information provider(s) shall be responsible for any typographical errors, misinformation, misprints and shall be held totally harmless. Listing(s) information is provided for consumers personal, non-commercial use and may not be used for any purpose other than to identify prospective properties consumers may be interested in purchasing. Information on this site was last updated Last updated on September 25, 2026 10:06 AM UTC The listing information on this page last changed on Last updated on September 25, 2026 10:06 AM UTCd. The data relating to real estate for sale on this website comes in part from the Internet Data Exchange program of MFR MLS.
All information deemed reliable but not guaranteed. All properties are subject to prior sale, change or withdrawal. Neither listing broker(s) or information provider(s) shall be responsible for any typographical errors, misinformation, misprints and shall be held totally harmless. Listing(s) information is provided for consumers personal, non-commercial use and may not be used for any purpose other than to identify prospective properties consumers may be interested in purchasing.
Updated on September 25, 2026 10:06 AM UTC
